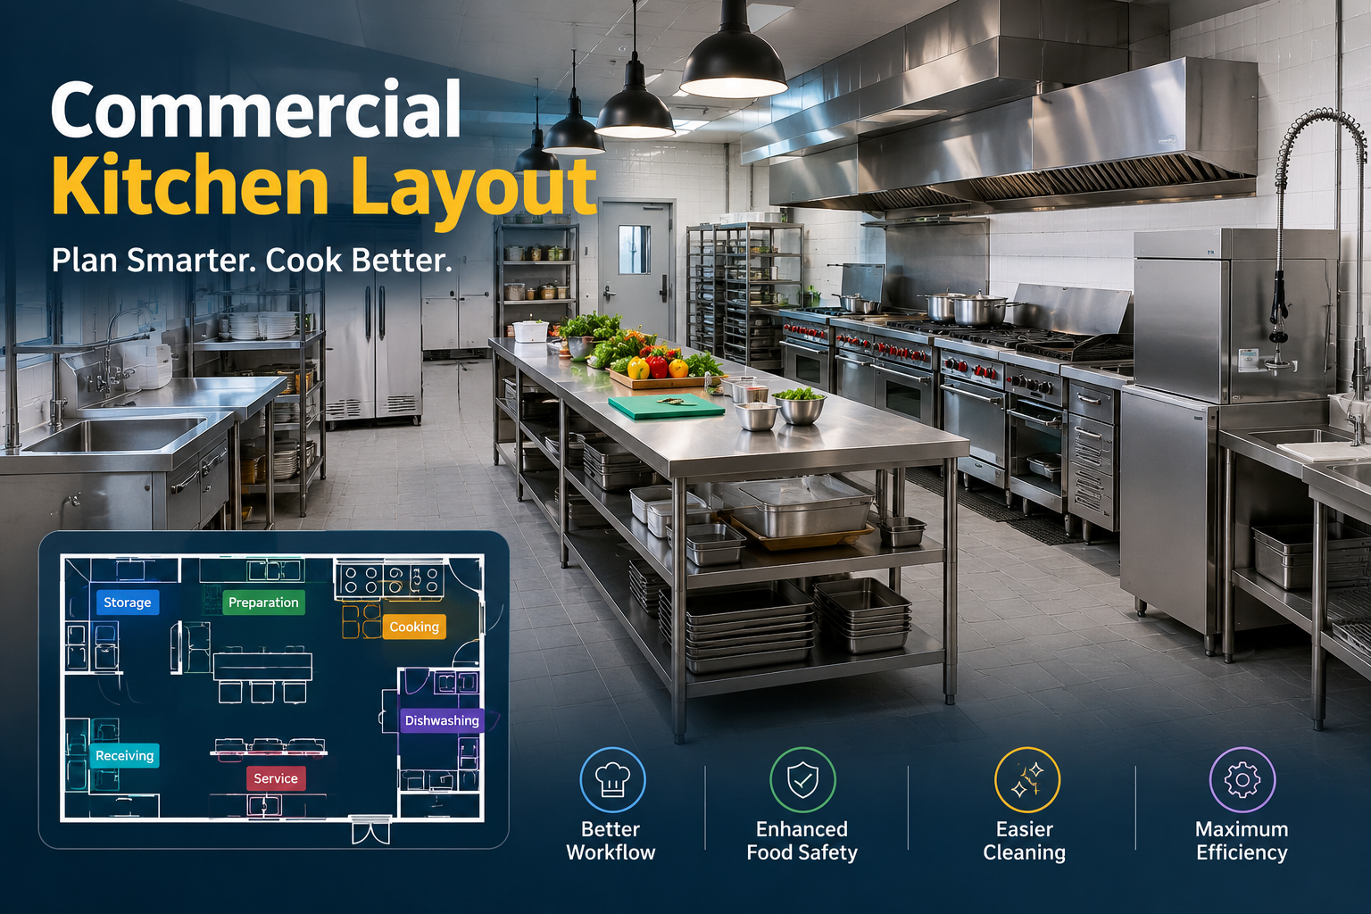
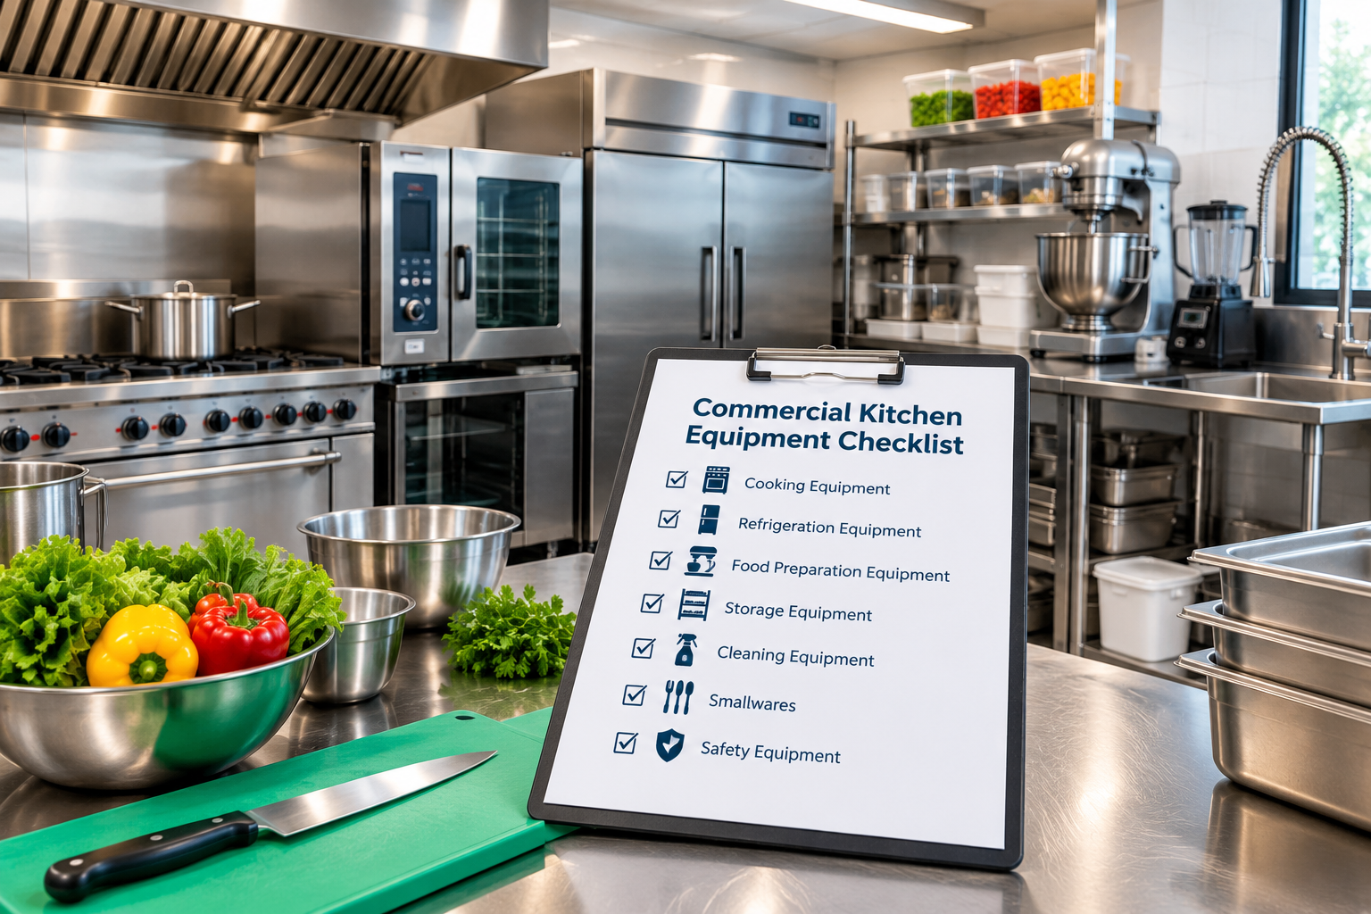
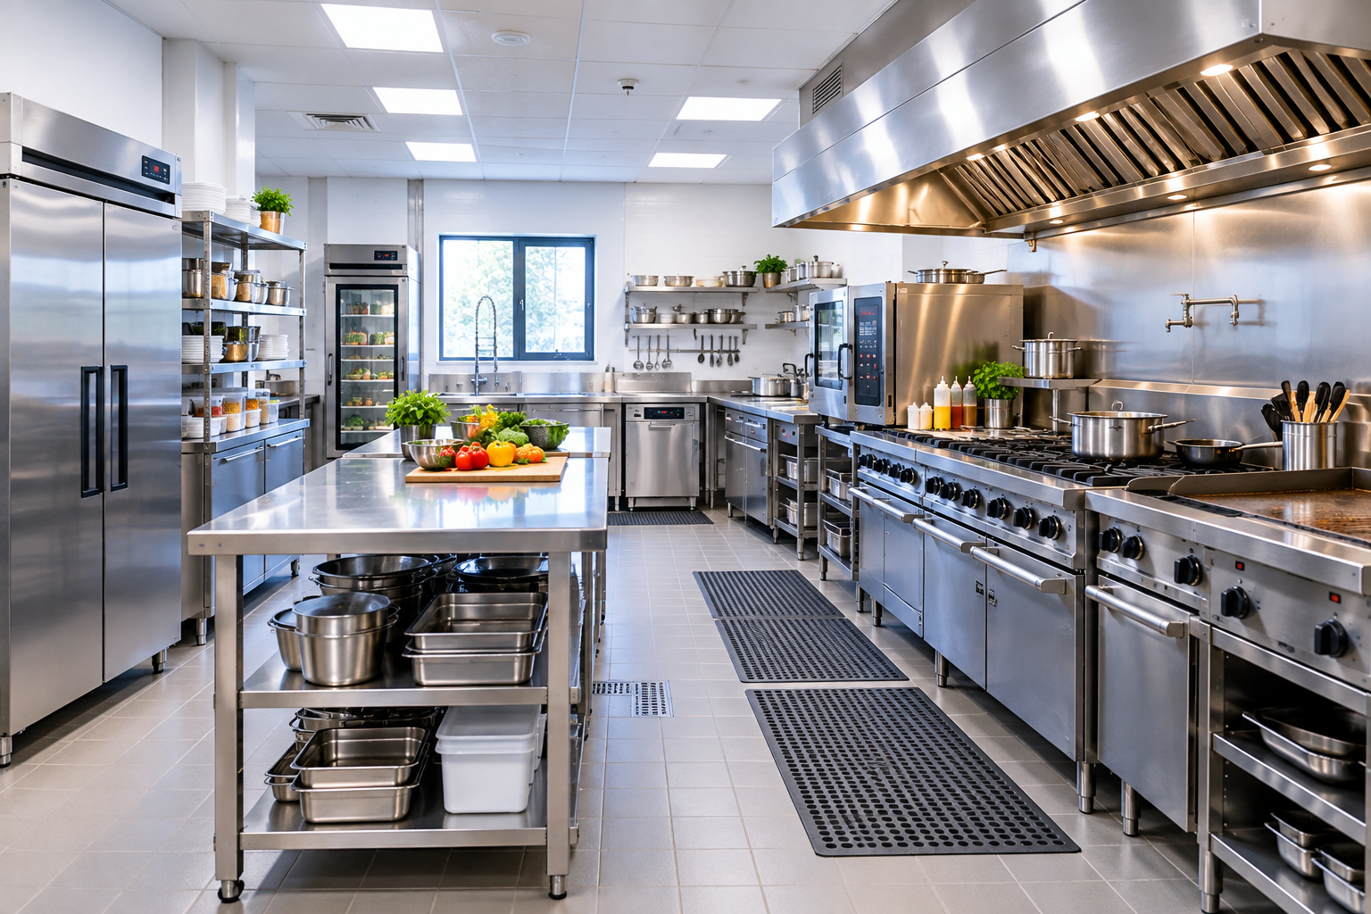
A well-planned Commercial Kitchen Layout helps restaurants, cafés, hotels, and foodservice businesses improve workflow, safety, cleanliness, and overall efficiency. The right layout places equipment, preparation areas, storage, cooking stations, washing areas, and service zones in logical positions so employees can work with fewer unnecessary movements.
A commercial kitchen should be designed around the way food moves through the space. From receiving ingredients to preparation, cooking, plating, serving, and cleaning, every stage should have a clear purpose and flow.
What Is a Commercial Kitchen Layout?
A Commercial Kitchen Layout is the planned arrangement of kitchen equipment, workstations, storage areas, sinks, refrigeration, cooking equipment, and service spaces within a professional foodservice kitchen.
Unlike a residential kitchen, a commercial kitchen must support higher workloads and multiple employees working at the same time. The layout should therefore balance productivity, food safety, employee movement, cleaning requirements, and available floor space.
A good layout also considers local building, fire, plumbing, ventilation, and food safety requirements. For example, the FDA Food Code provides a model for food safety regulations used by many U.S. jurisdictions. Always check the requirements that apply to your specific location.
Why Is Commercial Kitchen Layout Important?
The right kitchen arrangement can make daily operations faster and easier. Employees should be able to move between preparation, cooking, storage, and service areas without constantly crossing paths.
An efficient layout can help:
Reduce unnecessary employee movement
Improve food preparation speed
Organize commercial kitchen equipment
Support better sanitation practices
Reduce workplace congestion
Improve storage efficiency
Make cleaning easier
Support consistent food production
Create a safer working environment
Poor planning can have the opposite effect. Equipment may be difficult to access, employees may block each other’s work areas, and food may travel through unnecessary routes.
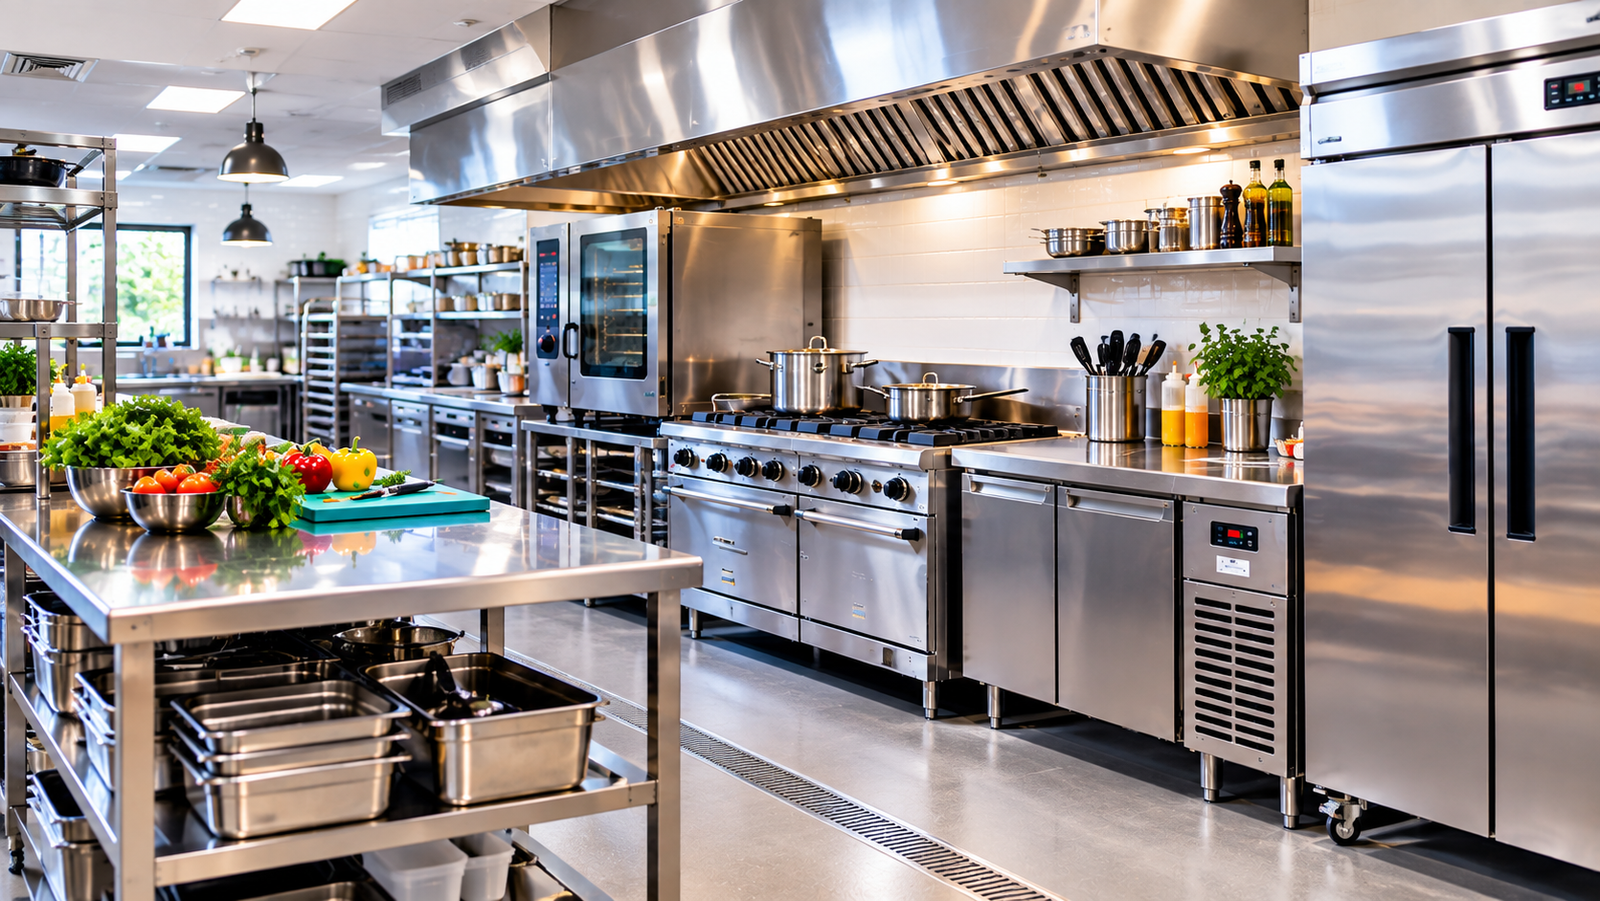
Key Areas in a Commercial Kitchen Layout
Before choosing equipment locations, divide the kitchen into functional work zones. Each area should have enough space for its intended activities.
Receiving and Storage Area
The receiving area is where ingredients, beverages, packaging, and other supplies enter the kitchen. It should be positioned so deliveries can be unloaded without interfering with food preparation or customer service.
Storage may include dry storage shelves, refrigerators, freezers, and specialized ingredient storage. Frequently used items should be easy for employees to access.
Food Preparation Area
The preparation zone should provide sufficient counter space for tasks such as washing, cutting, mixing, portioning, and assembling ingredients.
Keep preparation equipment close to the ingredients and tools employees use most often. Separating raw-food preparation from ready-to-eat food preparation can also help reduce contamination risks.
The FDA’s HACCP guidance emphasizes considering facility layout, food flow, traffic patterns, and separation of raw materials from ready-to-eat foods when evaluating food safety.
Cooking Area
The cooking station normally contains equipment such as ranges, ovens, grills, fryers, griddles, steamers, and other commercial cooking equipment.
Place equipment according to the cooking process and menu requirements. Frequently connected appliances should be positioned close enough to reduce unnecessary movement between stations.
Plating and Service Area
The plating or service area should be located near the cooking line when possible. This allows finished food to move quickly from cooking to serving.
In restaurants with high order volumes, the service station may also require heat lamps, pass-through counters, shelving, or dedicated holding equipment.
Dishwashing Area
The dishwashing station should have a logical connection to the dining or service area without creating unnecessary traffic through food preparation zones.
Depending on the operation, the area may include a commercial dishwasher, pre-rinse station, sinks, drying racks, and storage for clean equipment.
Waste and Cleaning Area
Waste containers and cleaning supplies should be positioned so employees can access them without bringing unnecessary traffic through food preparation areas.
Cleaning equipment should have a dedicated storage location. Chemicals should also be stored appropriately and separated from food and food-contact equipment.
Common Types of Commercial Kitchen Layouts
Different businesses require different layouts. The best option depends on kitchen size, menu, equipment, staffing, and service style.
Assembly Line Layout
An assembly line layout places equipment and workstations in a sequence that follows the food production process.
For example:
Storage → Preparation → Cooking → Plating → Service
This approach can work well for restaurants with standardized menus and high-volume production because employees can focus on specific stages of the process.
Island Layout
An island layout places a major work area or cooking station in the center of the kitchen.
The surrounding perimeter can contain refrigeration, storage, preparation counters, sinks, or additional equipment. This arrangement can provide good accessibility when enough floor space is available.
However, the central island should not create narrow or congested walking paths.
Zone Layout
A zone-based commercial kitchen divides the space according to specific functions.
For example:
Preparation zone
Cooking zone
Baking zone
Dishwashing zone
Storage zone
Service zone
This approach can be useful for larger kitchens where several employees or teams perform different tasks simultaneously.
Galley Layout
A galley layout places workstations or equipment along two opposing sides of a relatively narrow kitchen.
It can make efficient use of limited space, but careful planning is important. Two-way employee traffic can become difficult if aisles are too narrow or equipment doors interfere with movement.
Open Kitchen Layout
An open kitchen allows customers to see some or all of the food preparation process.
This design can improve transparency and create an engaging dining experience. However, visible kitchens require additional attention to organization, cleanliness, equipment appearance, and employee presentation.
How to Plan a Commercial Kitchen Layout
Planning should begin before purchasing major equipment.
Start with the menu and workflow, then determine which commercial kitchen equipment is necessary and where it should be placed.
1. Analyze the Menu
Your menu determines which equipment and workstations are actually necessary.
A bakery, pizza restaurant, café, hotel kitchen, and full-service restaurant will have very different equipment requirements. Avoid designing the kitchen around equipment alone without considering how the menu will be prepared.
2. Map the Food Flow
Create a simple flow from receiving ingredients through storage, preparation, cooking, service, and cleaning.
The goal is to make the movement logical and minimize unnecessary crossing between different activities.
3. Measure the Available Space
Record the room’s length, width, ceiling height, doors, windows, columns, drains, utility connections, and other fixed features.
Also account for equipment dimensions and the space needed to open doors, drawers, refrigeration units, ovens, and dishwashers.
4. Position High-Use Equipment Carefully
Equipment used throughout the day should be easy to access.
For example, refrigeration and preparation surfaces may need to be positioned close to one another, while cooking equipment should be convenient for both preparation and plating.
5. Consider Employee Movement
A kitchen may contain several employees working simultaneously. Your design should allow them to move safely without constantly crossing each other’s paths.
The FDA Food Code specifically notes that spacing around fixed equipment, staffing levels, and food flow should be considered when evaluating food establishment layouts.
6. Plan Ventilation Early
Commercial cooking equipment can generate heat, smoke, grease, and moisture. Ventilation should therefore be considered during the layout and building-planning stage rather than added as an afterthought.
ASHRAE provides technical guidance specifically for commercial kitchen ventilation systems and commercial cooking operations.
7. Make Cleaning Easy
Choose layouts and surfaces that make it easier to clean commercial kitchen equipment around and underneath where required.
Smooth, cleanable surfaces and appropriate equipment placement can make routine sanitation easier. Food safety regulations may also specify requirements for floors, walls, ceilings, equipment, sinks, and other facility components.
Commercial Kitchen Layout and Food Safety
Food safety should be considered at every stage of kitchen planning.
A good layout can help separate activities that should not interfere with each other. For example, raw-food preparation, ready-to-eat food preparation, dishwashing, waste handling, and cooking should be organized to reduce unnecessary contamination risks.
Handwashing facilities should also be conveniently located for employees. The FDA notes that the placement and number of handwashing sinks should be considered in relation to food preparation, staffing, fixed equipment, and food flow.
For businesses operating in the United States, the 2026 FDA Food Code is the current edition and serves as a model for jurisdictions developing foodservice regulations.
Common Commercial Kitchen Layout Mistakes
Choosing Equipment Before Planning the Workflow
Buying equipment first can leave insufficient space for movement, storage, or preparation.
Start with the menu and workflow, then determine which equipment is necessary and where it should be located.
Creating Narrow Work Areas
A kitchen can technically fit all the required equipment while still being difficult to work in.
Allow sufficient space for employees to move, open equipment doors, transport ingredients, and perform tasks safely.
Ignoring Storage
Insufficient storage can quickly create clutter.
Plan dedicated areas for dry ingredients, refrigerated products, frozen foods, cookware, utensils, cleaning supplies, and disposable items.
Placing the Dish Area in a Busy Food Path
Dirty dishes should not create unnecessary traffic through food preparation areas.
Position dishwashing operations so dirty items can be collected and cleaned without disrupting the main production workflow.
Forgetting Future Expansion
Restaurant operations can change as sales increase or the menu expands.
Where practical, leave enough flexibility for additional refrigeration, preparation space, or equipment rather than designing a kitchen that has no room for future changes.
How to Improve an Existing Commercial Kitchen Layout
You do not always need a complete renovation to improve kitchen efficiency.
Start by observing employee movement during busy service periods. Identify areas where workers frequently wait, turn around, cross paths, or walk long distances to retrieve supplies.
Then consider simple changes such as:
Moving frequently used ingredients closer to prep stations
Reorganizing storage shelves
Relocating small equipment
Improving workstation organization
Removing unnecessary equipment
Creating clearer walking paths
Separating clean and dirty workflows
Improving access to refrigeration and storage
Small changes can make a noticeable difference when they address repeated workflow problems.
Commercial Kitchen Layout Checklist
Before finalizing your design, review the following points:
| Planning Area | What to Check |
|---|---|
| Kitchen size | Available floor space and fixed structures |
| Menu | Required cooking and preparation equipment |
| Food flow | Logical movement from receiving to service |
| Storage | Dry, refrigerated, and frozen storage |
| Preparation | Adequate counters and workstations |
| Cooking | Proper equipment arrangement |
| Ventilation | Appropriate system for cooking equipment |
| Dishwashing | Efficient dirty-to-clean workflow |
| Sanitation | Easy access for cleaning |
| Safety | Clear employee movement and appropriate spacing |
| Utilities | Plumbing, electrical, gas, and drainage needs |
| Future growth | Space for possible expansion |
Final Thoughts on Commercial Kitchen Layout
A successful Commercial Kitchen Layout is more than a collection of commercial appliances arranged inside a room. It is a workflow system designed around the menu, employees, food movement, sanitation, storage, safety, and available space.
The best design minimizes unnecessary movement while keeping important workstations accessible. Before construction or major renovation, review applicable local regulations and work with qualified kitchen designers, contractors, and other professionals where necessary.
For food safety planning, consult the FDA Food Code and for commercial cooking ventilation considerations, review ASHRAE’s Kitchen Ventilation guidance.
A carefully planned kitchen can support faster service, better organization, easier cleaning, and more consistent day-to-day operations.
- All Posts
- Buying Guides
- Commercial Kitchen
- Kitchen Equipment
- Product Reviews
- Tips & Maintenance