Commercial Kitchen Layout: Complete Design Guide
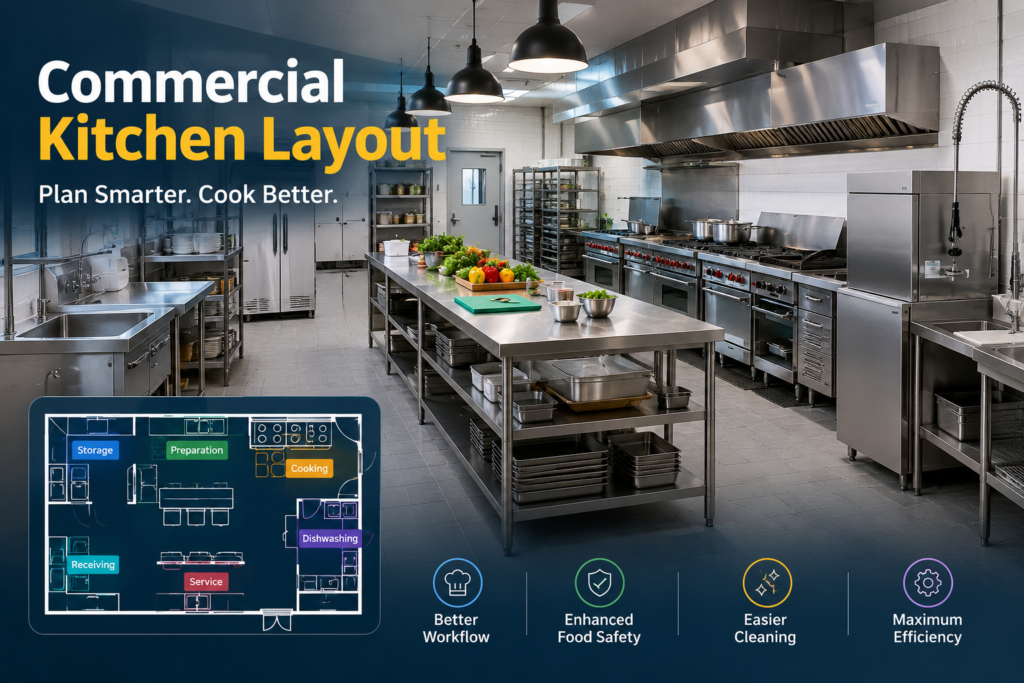
Discover the best commercial blender for restaurants, cafés, smoothie shops, and bars. Learn about key features, motor power, capacity, durability, and maintenance before choosing the right blender for your business.
Commercial Kitchen Design: The Complete Guide to Planning an Efficient Kitchen
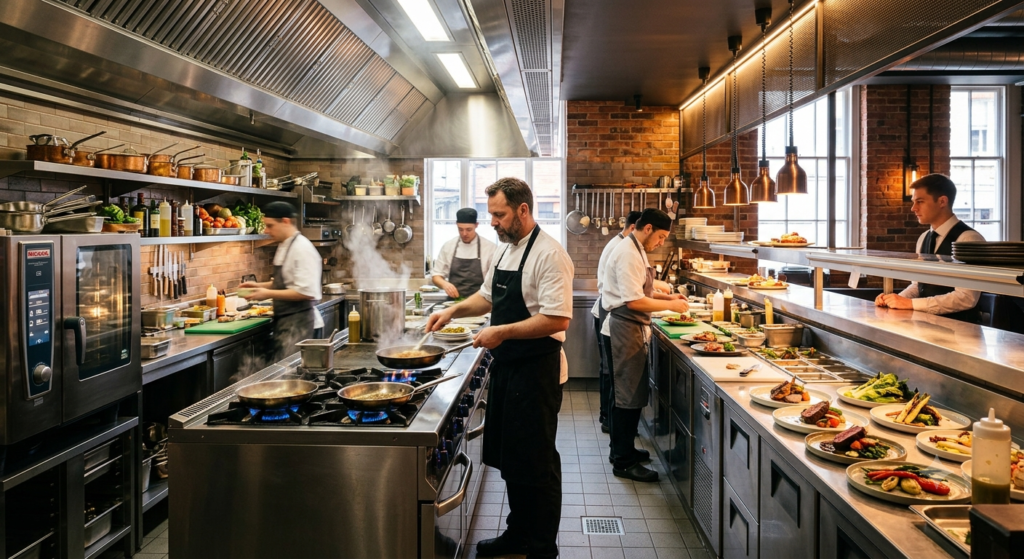
Designing a professional kitchen is one of the most important steps when opening or renovating a restaurant, café, bakery, hotel, or catering business. A well-planned commercial kitchen design improves workflow, enhances food safety, reduces operating costs, and helps staff work more efficiently. This guide explains the essential elements of planning a functional commercial kitchen, from choosing the right layout to selecting equipment and meeting safety standards. Why Is Commercial Kitchen Design Important? A smart commercial kitchen design does more than make a kitchen look organized. It creates a workspace where employees can prepare food safely and efficiently. Benefits include: Faster food preparation Improved staff productivity Better food safety compliance Reduced cross-contamination Easier equipment maintenance Lower operating costs Better customer satisfaction Planning your kitchen correctly from the beginning can prevent expensive changes later. Key Elements of a Commercial Kitchen Every successful kitchen includes several essential components. Food Preparation Area Dedicated prep stations allow staff to work efficiently while minimizing cross-contamination. Cooking Area This section typically contains: Commercial ranges Ovens Griddles Fryers Char broilers Arrange equipment according to your menu and cooking process. Washing Station Include separate sinks for: Hand washing Food preparation Dishwashing Proper sink placement improves hygiene and workflow. Storage Area Storage should include: Dry storage Refrigeration Freezers Shelving for utensils and ingredients Easy access reduces unnecessary movement. Popular Commercial Kitchen Layouts Choosing the right commercial kitchen design starts with selecting a layout that matches your business. Assembly Line Layout Ideal for: Fast-food restaurants Pizza shops Sandwich stores Employees perform tasks in sequence for maximum speed. Island Layout Cooking equipment is placed in the center, allowing staff to move freely around it. Best for: Large restaurants Hotels High-volume kitchens Zone Layout The kitchen is divided into specialized workstations. Examples include: Prep zone Cooking zone Baking zone Cleaning zone Storage zone This layout improves organization. Galley Layout A narrow design with workstations on both sides. Suitable for: Small restaurants Cafés Food trucks How to Plan Your Kitchen Workflow An efficient commercial kitchen design focuses on smooth movement between work areas. The workflow should generally follow this order: Receiving Storage Preparation Cooking Serving Cleaning Reducing unnecessary movement saves time and increases productivity. Choosing the Right Equipment Selecting quality equipment is essential. Consider: Available kitchen space Menu requirements Energy efficiency Durability Ease of cleaning Maintenance costs Buy equipment that matches your expected production volume. Safety and Health Requirements A professional kitchen should meet local food safety regulations. Important considerations include: Proper ventilation Fire suppression systems Non-slip flooring Adequate lighting Handwashing stations Temperature-controlled storage Following health codes protects both employees and customers. Common Design Mistakes Avoid these common problems when planning your commercial kitchen design. Poor Workflow Long walking distances reduce efficiency. Insufficient Storage Lack of storage creates clutter and slows operations. Overcrowded Equipment Too many appliances make movement difficult. Poor Ventilation Heat and smoke reduce comfort and may violate safety regulations. Ignoring Future Growth Leave room for additional equipment if your business expands. Tips for Maximizing Efficiency To improve performance: Use energy-efficient appliances. Keep frequently used equipment nearby. Label storage shelves clearly. Install adequate lighting. Maintain wide walkways. Schedule regular equipment maintenance. Small improvements can significantly increase daily productivity. Sustainability Considerations Modern kitchens increasingly focus on sustainability. Consider: Energy Star-rated equipment LED lighting Water-saving faucets Recycling stations Waste reduction programs These upgrades reduce operating costs over time. Frequently Asked Questions What is the best layout for a commercial kitchen? The best layout depends on your menu, available space, and production volume. Zone and assembly line layouts are among the most popular choices. How much space does a commercial kitchen need? Requirements vary depending on the business. The kitchen should provide enough room for equipment, staff movement, storage, and food preparation. Why is workflow important? Efficient workflow minimizes unnecessary movement, speeds up food preparation, and reduces labor costs. What equipment is essential? Most commercial kitchens require cooking equipment, refrigeration, preparation tables, sinks, shelving, ventilation systems, and cleaning stations. Conclusion A successful commercial kitchen design balances efficiency, safety, workflow, and functionality. By selecting the right layout, investing in quality equipment, and following food safety best practices, you can create a kitchen that supports consistent food quality and long-term business success. Careful planning today can save money, improve productivity, and make daily operations smoother for years to come.
