
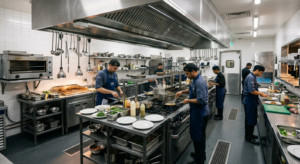
Designing a commercial kitchen is one of the most important steps in opening a successful restaurant, café, bakery, or catering business. A well-designed kitchen improves workflow, increases productivity, enhances food safety, and reduces operating costs.
Whether you’re building a new restaurant or renovating an existing kitchen, understanding the fundamentals of commercial kitchen design can help you create a functional and profitable foodservice operation.
In this guide, we’ll cover everything you need to know about commercial kitchen design, including layouts, essential equipment, planning considerations, and expert tips.
What Is Commercial Kitchen Design?
Commercial kitchen design is the process of planning and organizing a professional food preparation space. It involves arranging equipment, workstations, storage areas, and utilities to create an efficient and safe environment for kitchen staff.
Unlike residential kitchens, commercial kitchens are designed to handle high-volume food production while meeting hygiene and safety standards.
Why Is Commercial Kitchen Design Important?
A properly designed kitchen offers numerous benefits, including:
- Improved staff productivity
- Faster food preparation
- Better workflow efficiency
- Enhanced food safety
- Reduced accidents and injuries
- Easier cleaning and maintenance
- Lower operational costs
- Increased customer satisfaction
Poor kitchen design can lead to congestion, delays, wasted movement, and higher operating expenses.
Key Elements of Commercial Kitchen Design
1. Kitchen Layout
The layout determines how staff move and work within the kitchen. An efficient layout minimizes unnecessary movement and improves communication between different workstations.
Common Commercial Kitchen Layouts
Assembly Line Layout
Best for:
- Fast-food restaurants
- Pizza shops
- Sandwich outlets
Advantages:
- Faster production
- Consistent workflow
- High efficiency
Island Layout
Best for:
- Large restaurants
- Hotel kitchens
Advantages:
- Better supervision
- Efficient communication
- Increased workspace
Zone-Style Layout
Best for:
- Full-service restaurants
- High-volume kitchens
Advantages:
- Specialized workstations
- Improved organization
- Reduced congestion
Galley Layout
Best for:
- Small kitchens
- Cafés
- Food trucks
Advantages:
- Maximizes limited space
- Efficient workflow
- Lower installation costs
2. Equipment Planning
Choosing the right equipment is essential for a productive commercial kitchen.
Essential Commercial Kitchen Equipment
Cooking Equipment
- Commercial ranges
- Ovens
- Fryers
- Grills
- Steamers
Refrigeration Equipment
- Reach-in refrigerators
- Walk-in coolers
- Freezers
- Display refrigerators
Food Preparation Equipment
- Mixers
- Food processors
- Slicers
- Blenders
Cleaning Equipment
- Commercial dishwashers
- Sinks
- Handwashing stations
Storage Equipment
- Shelving systems
- Worktables
- Ingredient bins
- Storage racks
3. Workflow Optimization
One of the primary goals of commercial kitchen design is creating an efficient workflow.
Most professional kitchens follow this process:
Receiving → Storage → Preparation → Cooking → Serving → Cleaning
Each station should connect smoothly to reduce unnecessary movement and improve productivity.
4. Proper Ventilation
Commercial kitchens generate significant amounts of heat, smoke, and grease.
A proper ventilation system should include:
- Exhaust hoods
- Ventilation fans
- Grease filters
- Air circulation systems
Good ventilation improves employee comfort and ensures compliance with health regulations.
5. Food Safety and Hygiene
Food safety should be a priority in every commercial kitchen design.
Important considerations include:
- Easy-to-clean surfaces
- Separate food preparation areas
- Proper refrigeration systems
- Handwashing stations
- Waste management systems
- Adequate drainage
Following proper hygiene practices helps prevent food contamination and ensures compliance with local regulations.
How to Plan a Commercial Kitchen Design
Step 1: Understand Your Menu
Your menu determines the equipment and kitchen layout you need. A bakery requires different equipment than a steakhouse or café.
Step 2: Evaluate Available Space
Measure your kitchen carefully and determine where equipment, storage, and workstations will be placed.
Step 3: Choose the Right Layout
Select a layout that supports your menu, staff size, and production requirements.
Step 4: Select Commercial Equipment
Invest in durable, energy-efficient equipment that fits your business needs.
Step 5: Plan Utilities
Ensure proper installation of:
- Gas lines
- Electrical systems
- Water supply
- Drainage systems
- Ventilation equipment
Common Commercial Kitchen Design Mistakes
Many restaurant owners make expensive design mistakes.
Avoid these common issues:
Overcrowding the Kitchen
Too much equipment can restrict movement and reduce efficiency.
Ignoring Workflow
Poor workstation placement causes delays and unnecessary staff movement.
Insufficient Storage
Lack of storage creates clutter and reduces productivity.
Poor Ventilation
Inadequate ventilation affects employee comfort and kitchen safety.
Choosing Equipment Without Planning
Purchasing equipment before finalizing the layout often results in wasted space.
Commercial Kitchen Design Tips from Industry Experts
Prioritize Efficiency
Arrange workstations to minimize walking distance between tasks.
Leave Enough Space
Ensure employees can move comfortably throughout the kitchen.
Invest in Quality Equipment
High-quality equipment generally lasts longer and reduces maintenance costs.
Plan for Future Growth
Choose a design that can accommodate business expansion.
Focus on Energy Efficiency
Energy-efficient appliances help lower utility expenses.
Commercial Kitchen Design Checklist
Before opening your restaurant, make sure your kitchen includes:
✅ Efficient kitchen layout
✅ Proper cooking equipment
✅ Refrigeration systems
✅ Food preparation stations
✅ Cleaning and sanitation areas
✅ Storage systems
✅ Ventilation equipment
✅ Safety measures
✅ Adequate lighting
✅ Waste management system
Final Thoughts
Commercial kitchen design plays a critical role in the success of any foodservice business. A well-planned kitchen improves efficiency, reduces costs, increases safety, and creates a better working environment for staff.
By carefully planning your layout, selecting the right equipment, and optimizing workflow, you can create a commercial kitchen that supports long-term growth and delivers exceptional service to your customers.
